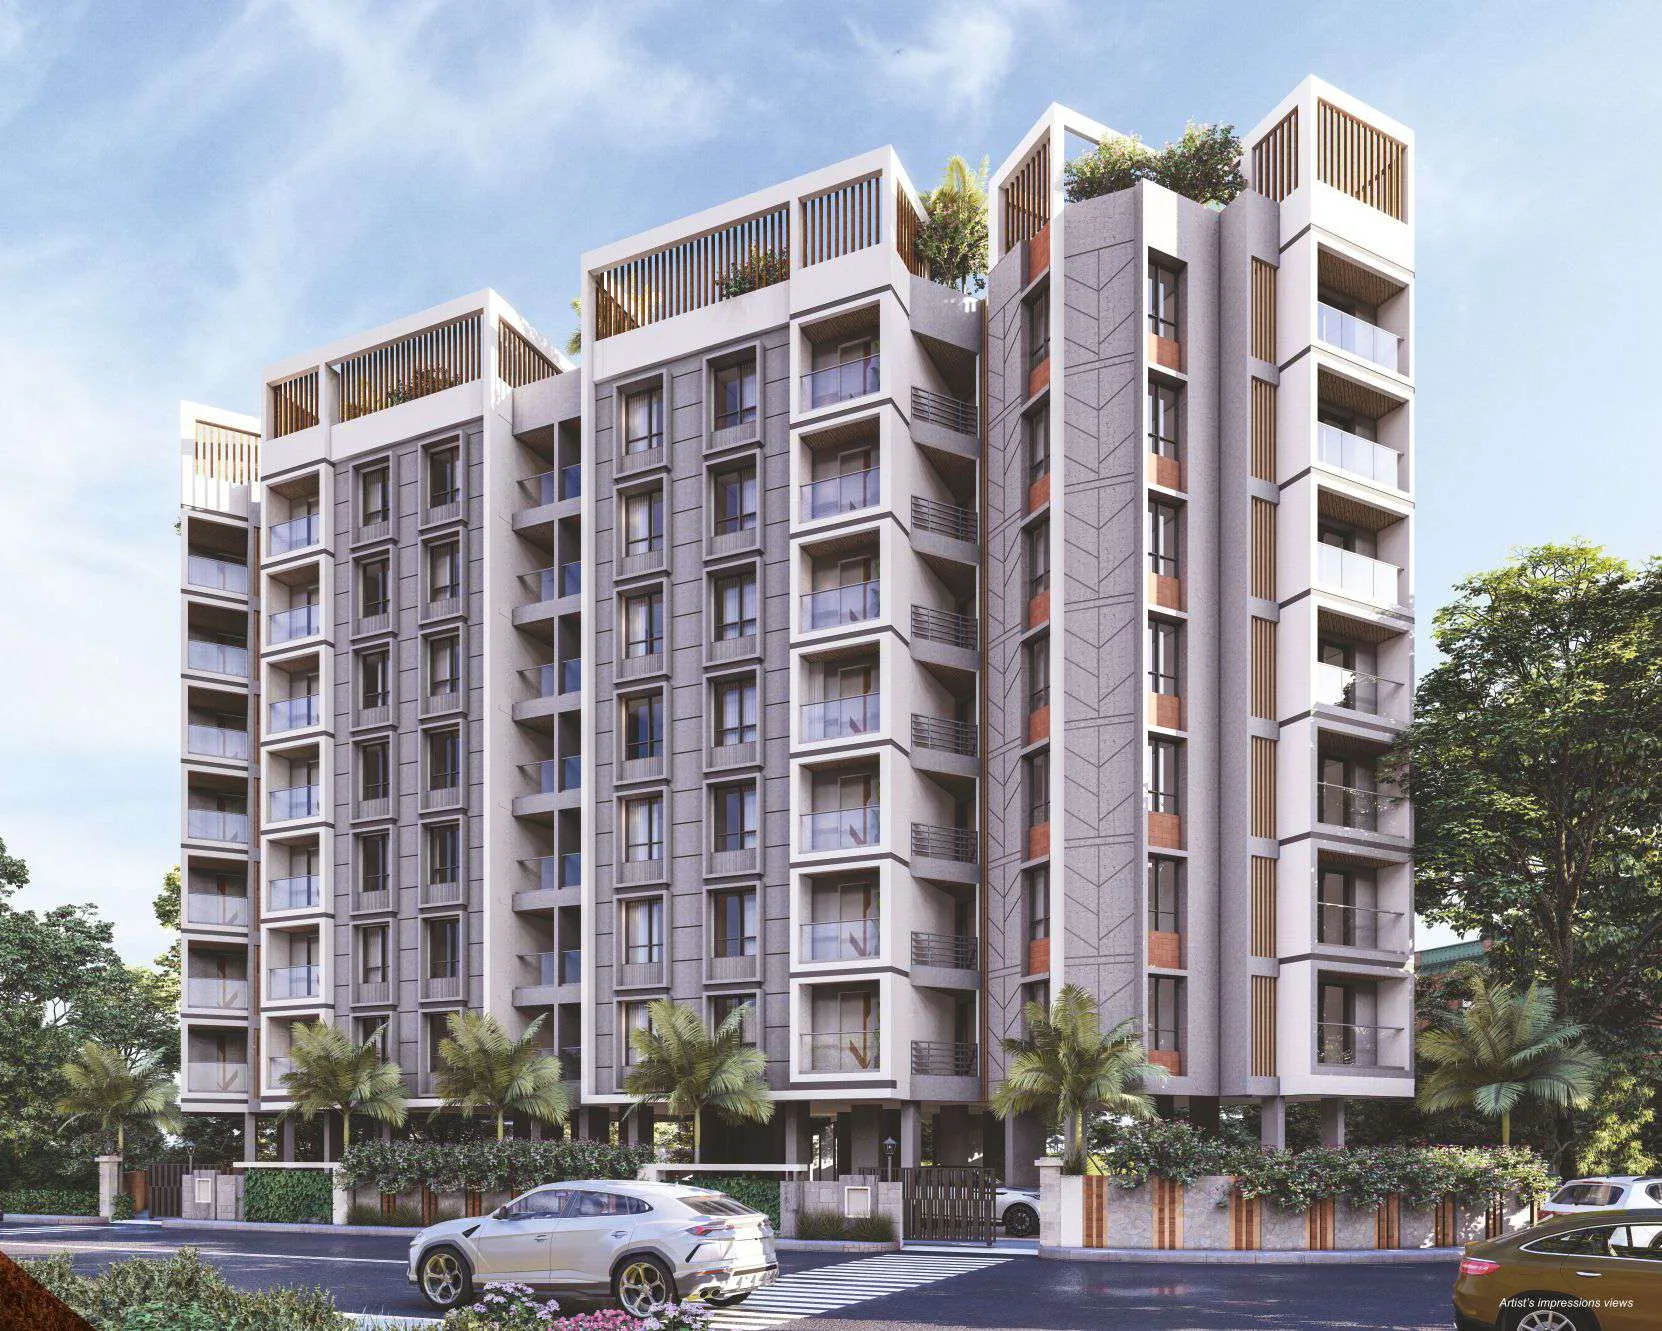
2 & 3 BHK · Bhawani Peth, Pune
Be the proud owner of elegant homes
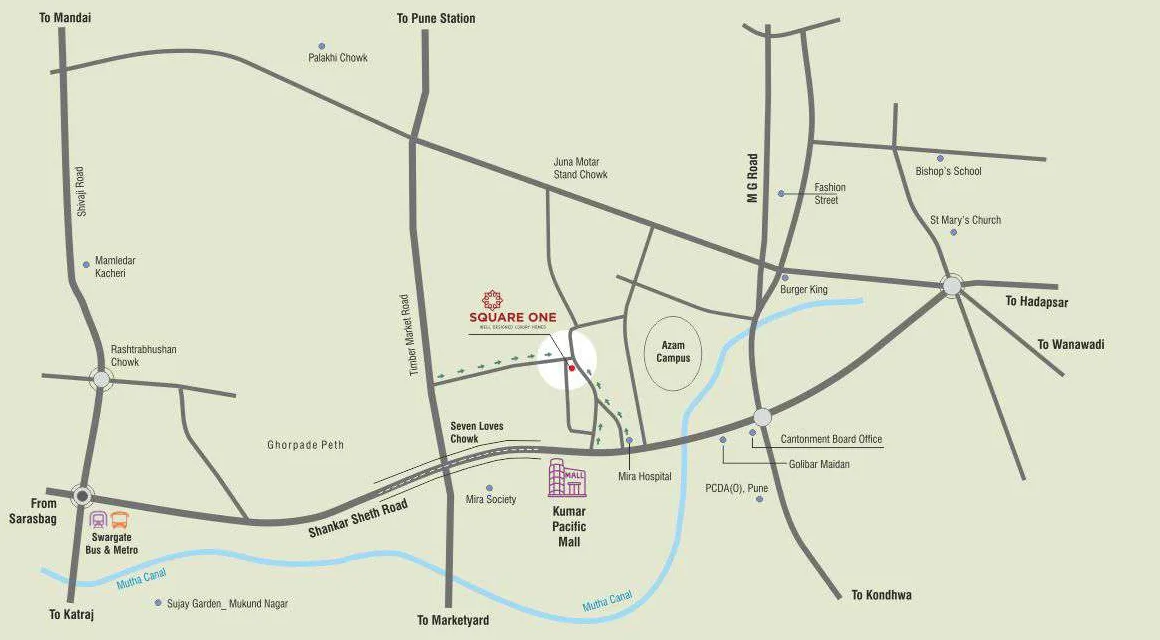
Square One is a seven-storey residence on Gurunanak Nagar, two minutes from KP Mall and the Camp. Open any floor of the tower below, walk through the layouts, then put the building on your table in AR.
- 7floors over stilt parking
- 49homes, 1 to 3 BHK
- 20+amenities, 10 on the roof
- 2 minto KP Mall & hospitals
Welcome to Square One
Experience the art of fine living
Luxury meets lifestyle in the heart of Bhawani Peth. Spacious, elegantly designed apartments blend comfort, style and convenience, with schools, hospitals, malls, entertainment and the metro all close at hand.
Experience elegance, comfort and sophistication in every corner. Your dream home awaits.
The tower, floor by floor
Pick a floor. Every home on it opens up.
Press a floor on the lift panel to lift the storeys above it away, then tap a flat to see its carpet area, balcony and which way it faces.
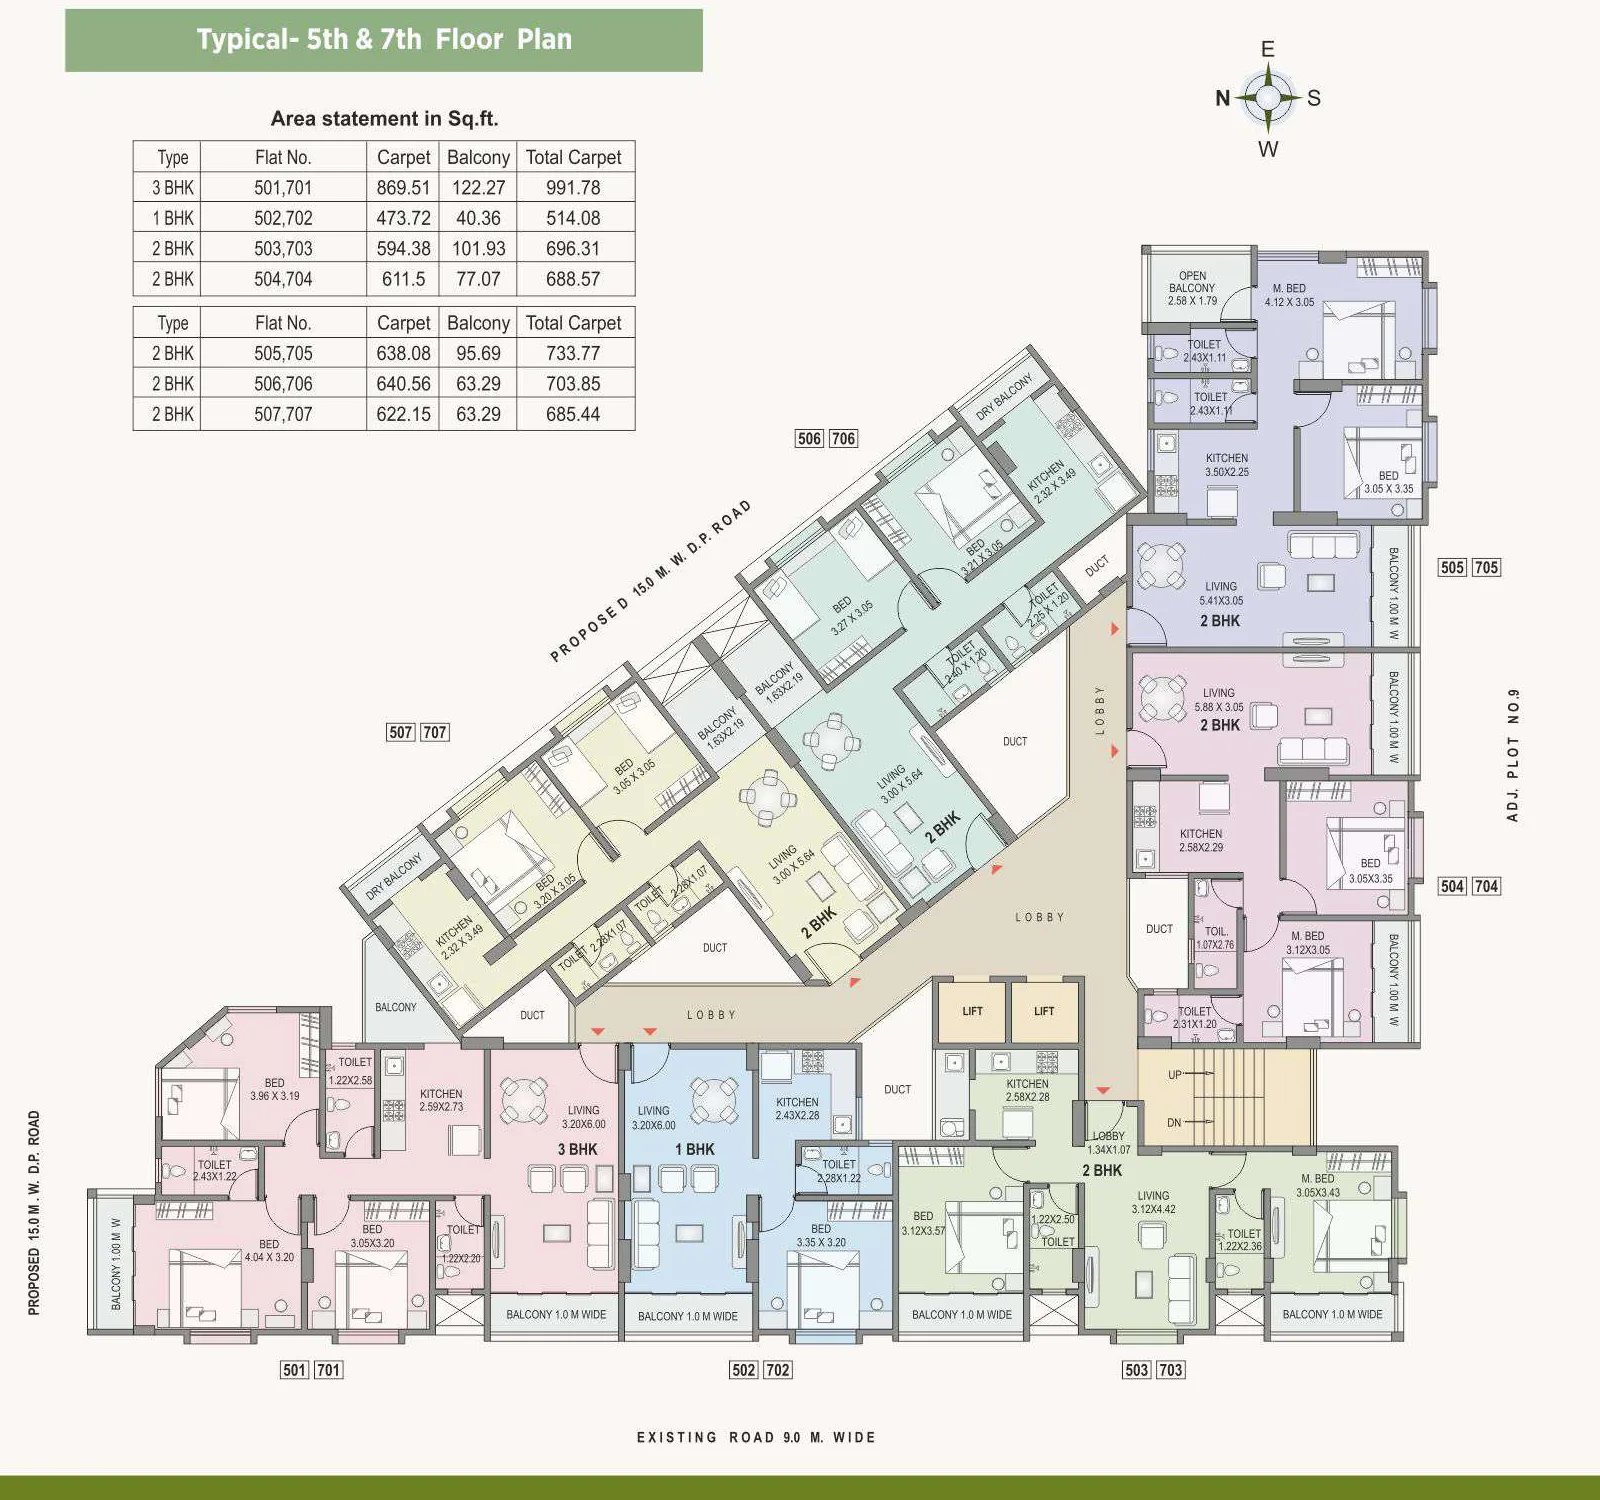
Floors 5 & 7 have the 3 BHK and 1 BHK homes
Drag to turn · scroll or pinch to zoom
See all 49 homes as a list
| Flat | Floor | Type | Carpet | Balcony | Total carpet | Faces |
|---|
Areas in sq.ft from the brochure's area statement. Total carpet = carpet + balcony.
Inside the homes
Walk through the layouts
Tap a marker to step into a room and see what it's finished with. Move your cursor, or tilt your phone, to look around the model.
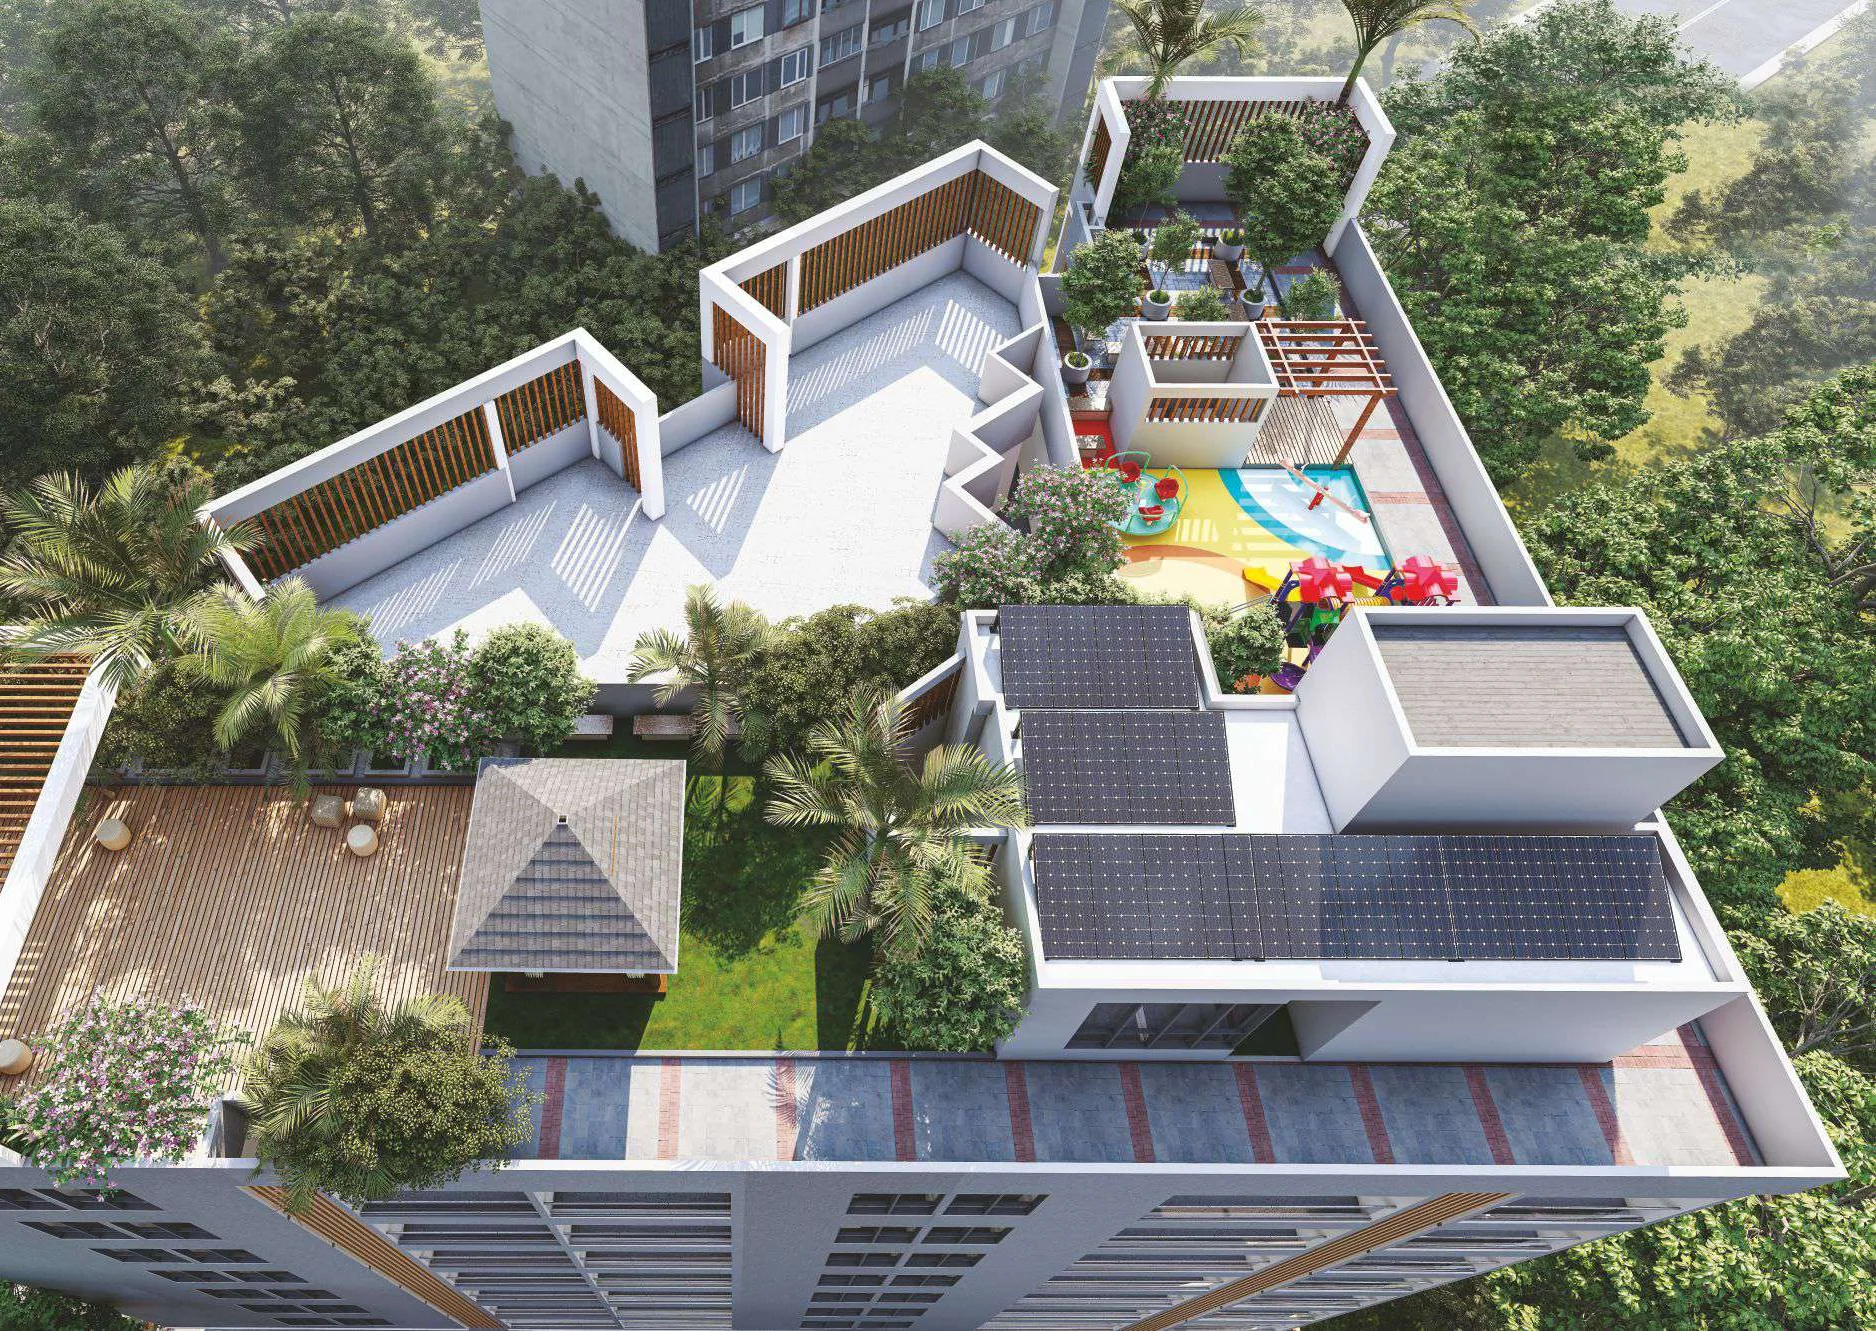 Artist's impression
20+ amenities
A garden on the roof
The whole top of the building is given over to residents: play, workouts, quiet corners and somewhere to throw a party.
On the roof
Across the building
Loading the 3D model…
Augmented reality
Put Square One on your table
Open this page on your phone and place a 1:80 model of the tower on any flat surface. Walk around it, pinch to resize, and look down into the rooftop garden.
- Tap View in your space.
- Point the camera at a table or the floor.
- Tap to place the tower, then walk around it.
On a computer? Scan this with your phone to open the AR view. Works on most Android phones and iPhones.
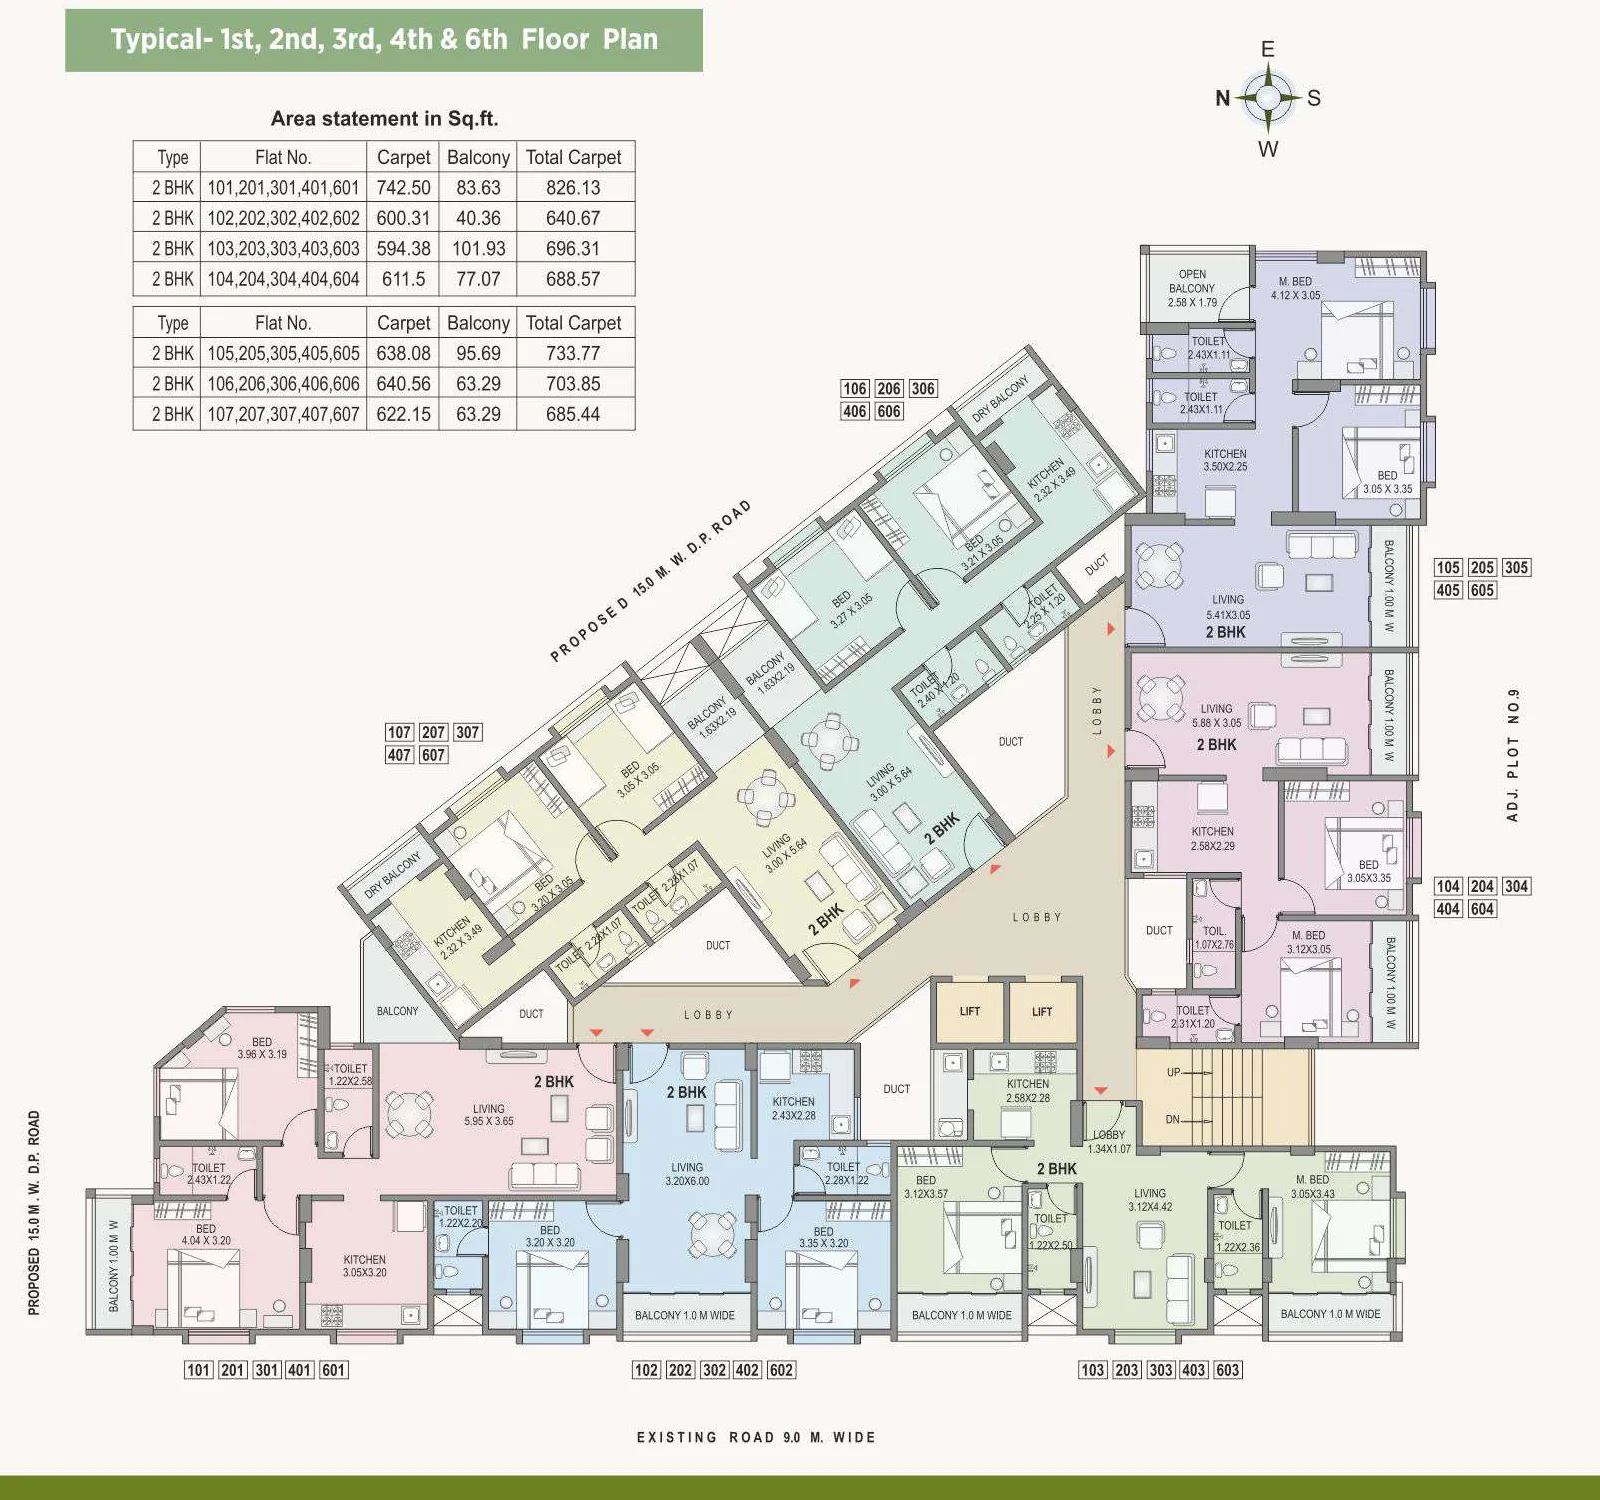
Floor plans
Seven homes on every floor
Specifications
What goes into every home
Special features
Location
In the middle of old Pune
CTS No. 710/A/11, Gurunanak Nagar, near BSNL Office, Bhawani Peth, Pune 411042.
Site visit
Come and see it
Tell us when suits you and which home you're interested in. The site office is at the project itself.
7030 422 422 asquaredeveloperspune@gmail.com